Project RNK
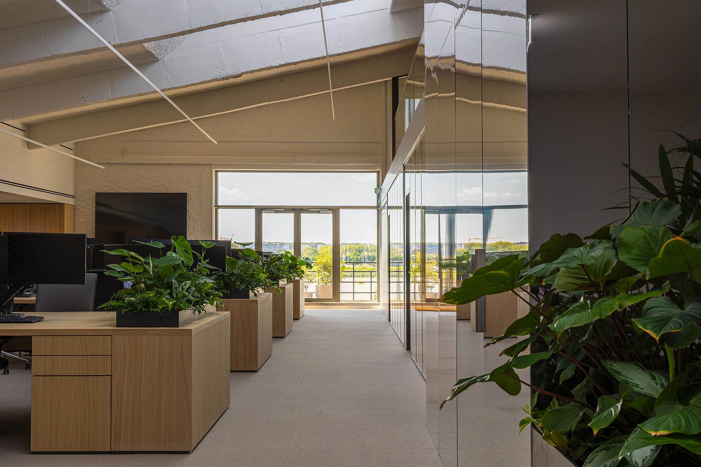
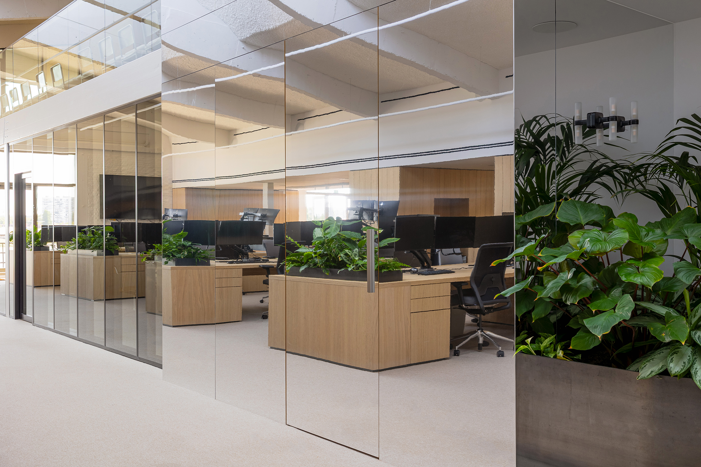
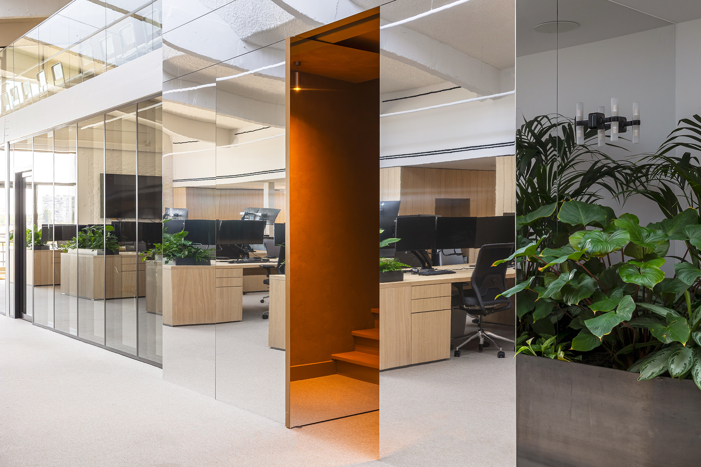
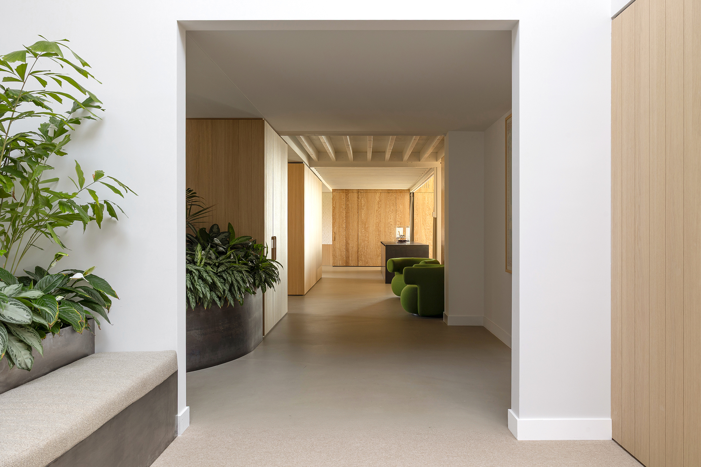
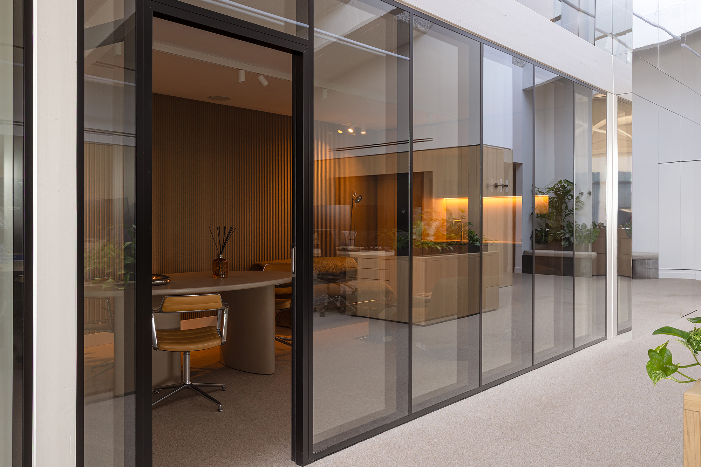
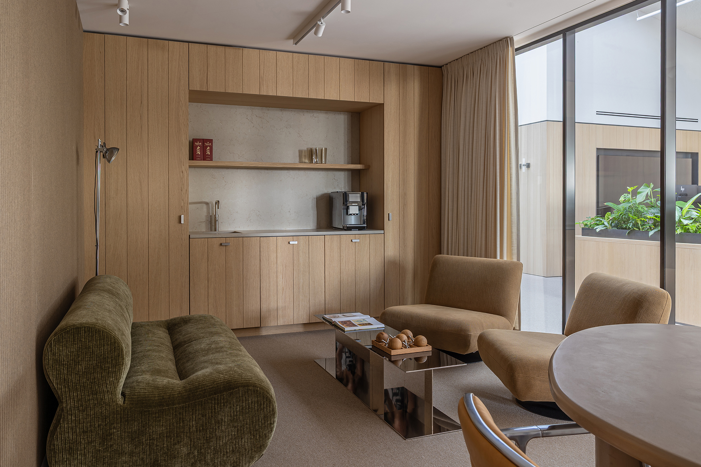
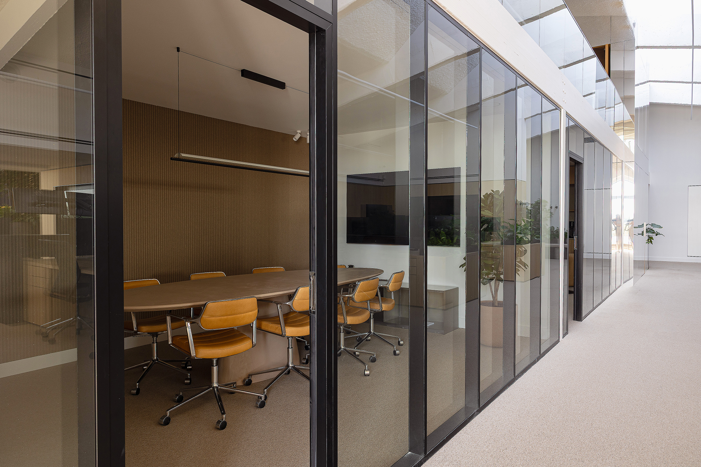
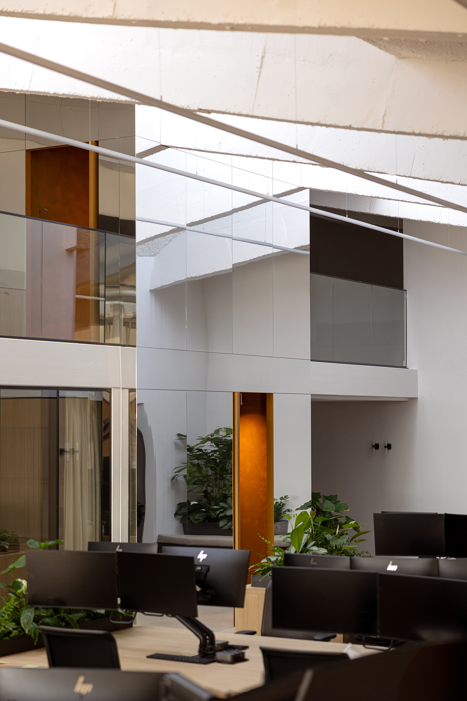
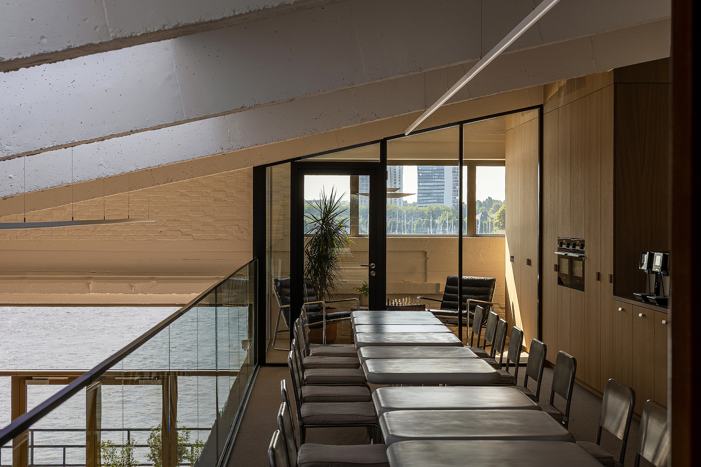
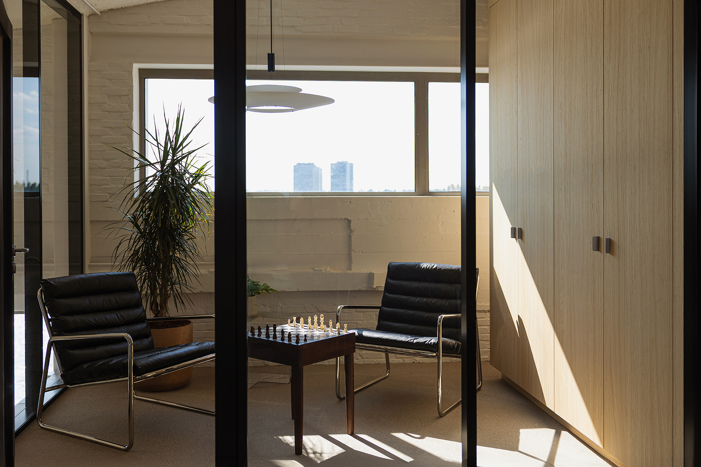
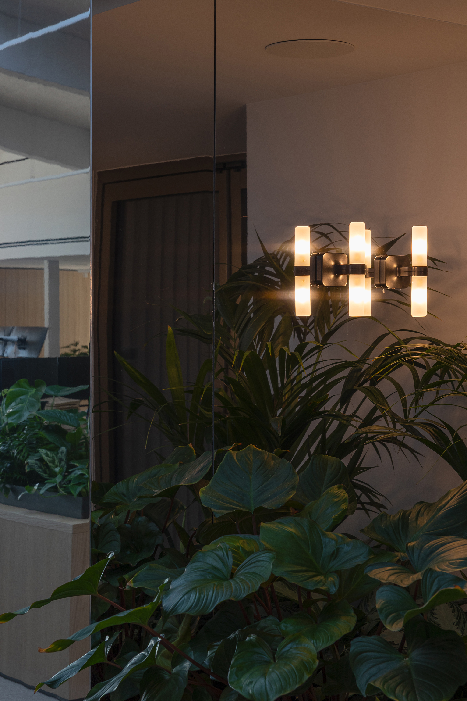
For Project RNK, we designed the new offices for United Bunkers at “Het Eilandje” in Antwerp. A defining feature of the space is the central volume, which integrates a staircase leading to the mezzanine. This core element is fully clad in mirrored surfaces, reflecting the surrounding workspace, creating shifting perspectives as you move through the space and reinforcing the dynamic character of the interior. The mezzanine accommodates a kitchen, dining area, bar, and a phone booth for focused calls. Beneath the mezzanine, a series of enclosed meeting rooms are integrated into the spatial layout, providing more private settings for concentrated work and discussions.